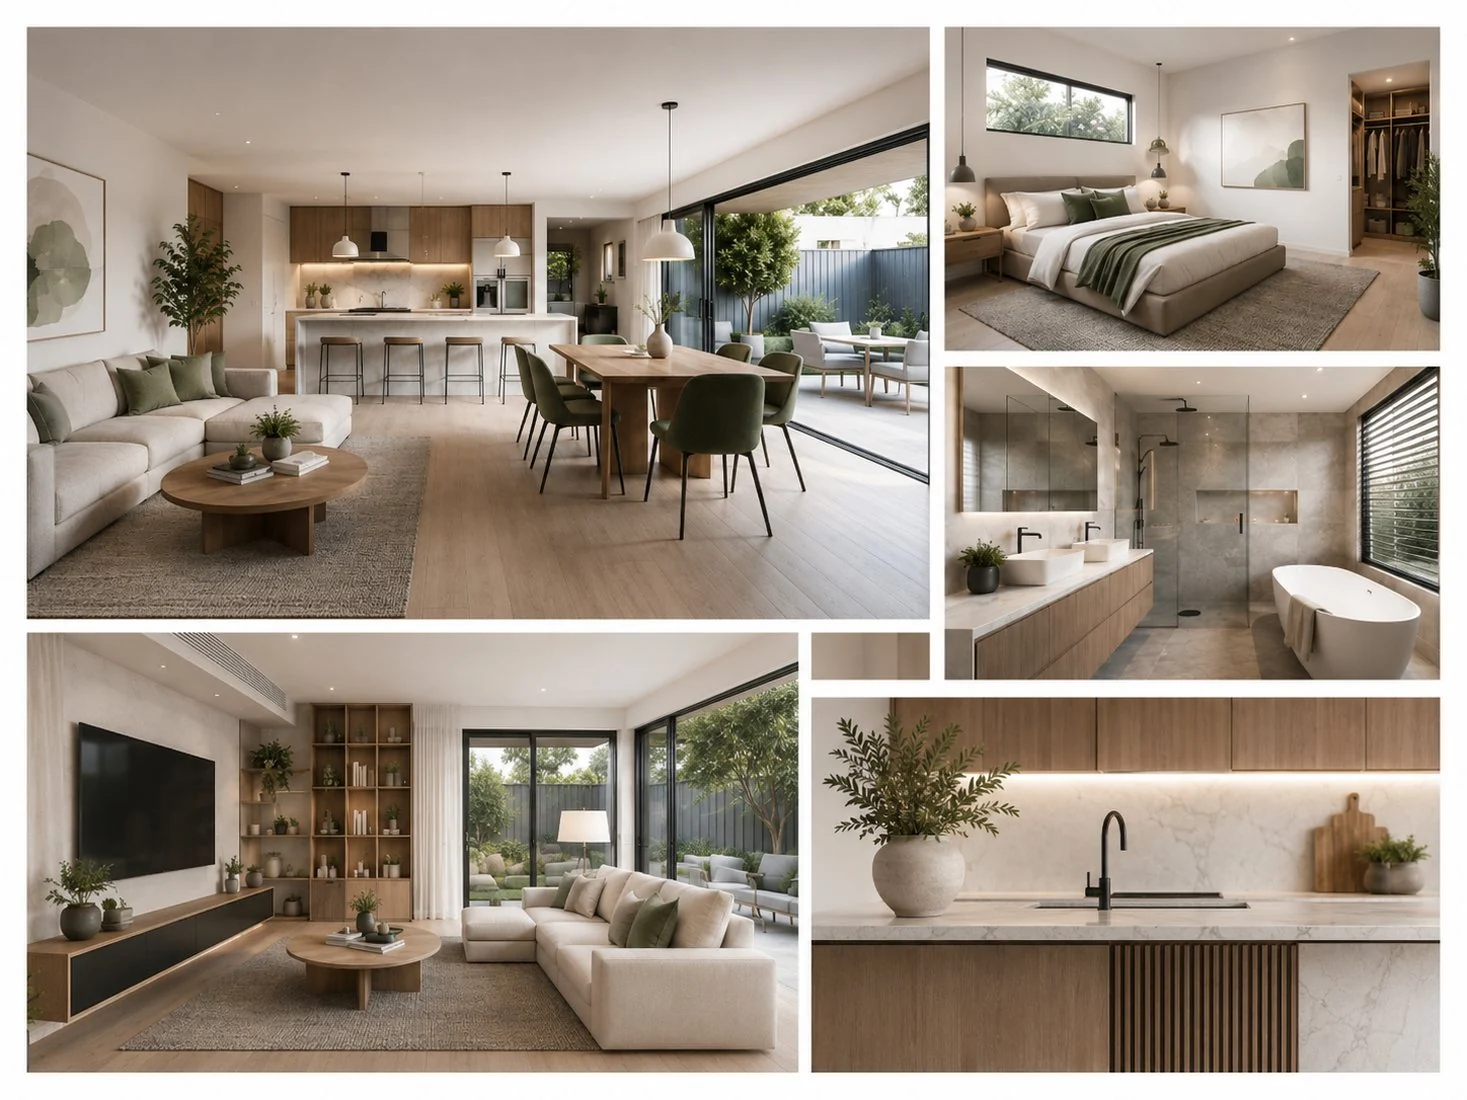
What We Do
OUR SERVICES
01
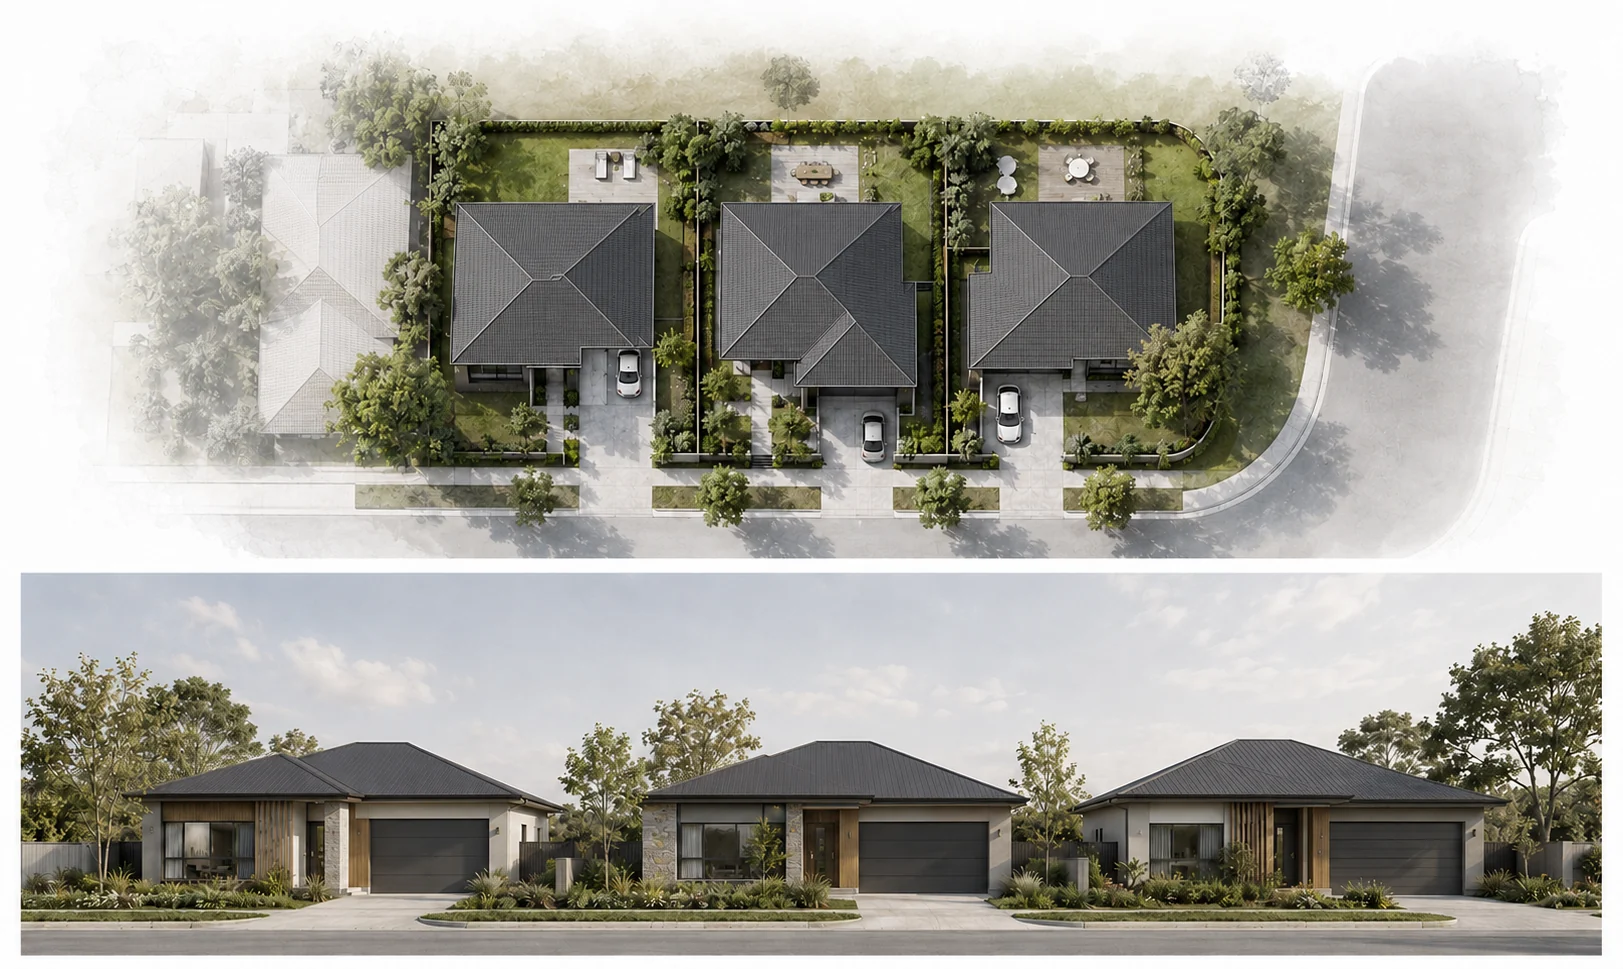
Development Applications
Drawings and Reports
Planning and development application drawings and reports for residential, subdivision and small-scale development projects. Building documentation and permit coordination can be included where appropriate to the project and jurisdiction.
Drawings
Site Plan · Floor Plans · Elevations · Shadow Diagrams
Reports & Statements
Planning Report · Statement of Grounds · Neighbourhood Character · RFI Response
Subdivision Planning
Subdivision Applications · Planning Permit Coordination · Council Liaison
02
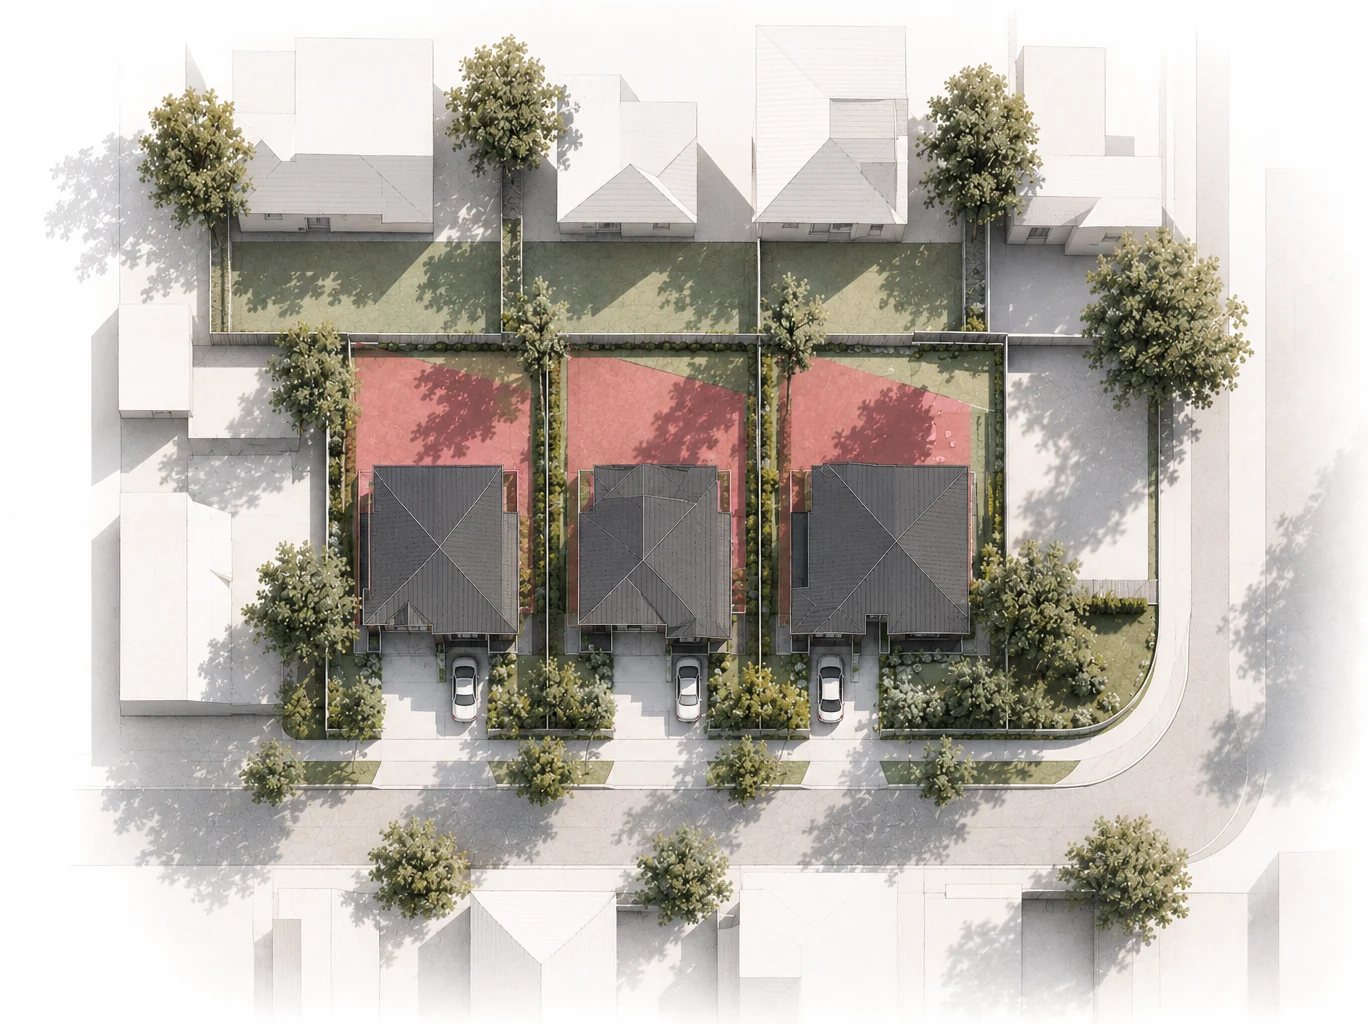
Shadow Diagrams & Massing Studies
9am, 12pm & 3pm shadow diagrams compliant with standard. 3D massing analysis shaped to respect neighbourhood character.
03
Design Consultancy & Documentation
Design development, BIM modelling, interiors and detailed drawings used to resolve the project and produce clear, coordinated documentation for planning, consultants and construction.
Interior Design
Kitchen Design · Layout Planning · Material Specifications · Joinery Drawings
Building Drawings (South Australia, Western Australia)